
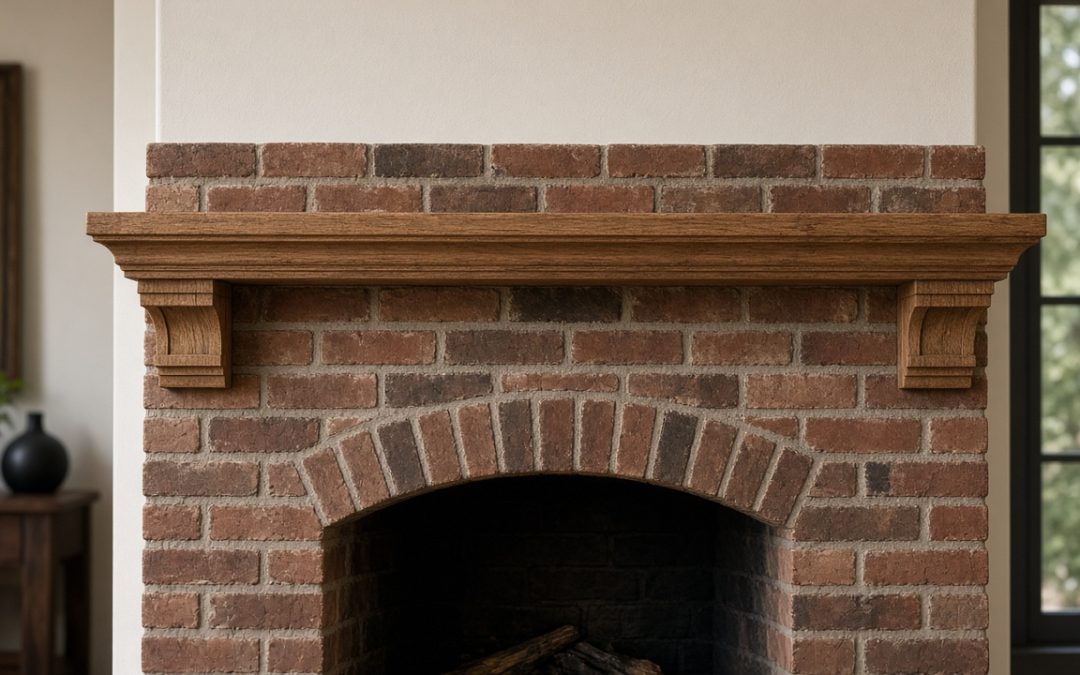
A custom mantel transforms an ordinary firebox into the architectural center of a room. In Minnesota homes—from century-old St. Paul brick fireplaces to newer gas inserts in exurban builds—the mantel is often the first upgrade owners request. What looks straightforward on Pinterest can fail inspection or create a fire hazard when clearances to combustible materials are wrong. Custom carpentry must align with manufacturer instructions, local codes, and how your specific unit actually operates. This article covers the clearance rules homeowners and DIYers most often miss, and how a qualified builder integrates them into a beautiful finished piece.
Combustible vs. Noncombustible: The Core Rule
Everything above, beside, and often in front of the firebox opening is evaluated for distance to heat. Combustible materials include wood, MDF, plywood, trim, drywall with paper facing, and many decorative panels unless they are listed and installed per testing reports. Noncombustible surfaces include properly installed tile backer, stone, metal, and listed hearth materials.
The mantel shelf is almost always combustible wood. Its height above the opening and how far it projects from the wall determine minimum clearances. Gas inserts and open wood-burning fireplaces follow different charts; switching fuel without updating the mantel design is a common source of violations.
Homeowners frequently assume stone or tile on the wall “protects” a wood mantel glued or screwed through it into framing. Penetrations and hidden wood blocks behind noncombustible cladding can still require air space or listed support systems. Custom builders map the entire assembly, not just the visible shelf.
Mantel Height and Projection
Manufacturer labels inside the firebox or in the insert manual specify minimum distance from the top of the opening—or from the appliance top—to the bottom of the mantel. Typical gas insert requirements might allow a closer mantel than a traditional open wood firebox, but only when exact model numbers and vent configurations match.
Projection matters as much as height. A deep mantel shelf that extends far over the opening captures rising heat. Codes and listings often cap projection or require additional height when the shelf is deeper than a few inches. Corbels and thick live-edge slabs are attractive but frequently push projection past allowed limits unless the shelf is raised or the design uses noncombustible supports listed for the application.
Side clearances to trim, bookcases, and built-in cabinetry must be checked when the mantel wraps the opening. A full-width wall treatment can accidentally place wood too close to the metal firebox wrapper or glass front.
Hearth Extension and Side Legs
Replacing or building mantel legs without extending the hearth is another missed item. Hearth depth and width are tied to opening size and fuel type. A taller custom surround does not eliminate the need for noncombustible floor coverage in front of the opening. Raising the visual hearth with tile on top of an inadequate sub-hearth does not fix compliance.
When owners want a “flush” modern look with minimal hearth reveal, the builder still has to meet minimum dimensions or use listed hearth pads rated for the appliance. Minnesota winters amplify the stakes: tighter houses and continuous operation of gas units mean steady heat at surround surfaces.
Hidden Combustibles Behind the Wall
Renovations open walls and reveal surprises: old furring strips, shiplap, or foam insulation too close to a metal chimney chase. Custom mantels mounted to wall framing can transfer heat into cavities. Listed fireplace mantel brackets and thermal breaks exist for a reason; skipping them saves little and risks much.
Electrical boxes for sconces above the mantel must be positioned outside clearance zones or use listed boxes and wiring methods per the appliance manual. Low-voltage LED strips under a shelf are popular but still require checking temperature limits on adjacent wood and finishes.
Gas, Wood, and Insert-Specific Requirements
Direct-vent gas inserts use sealed glass and specific vent clearances to trim. Vent-free units, where still permitted, have stricter room-size and mantel rules. Open wood fireplaces with gas logs may fall under different listings than closed inserts. Copying mantel dimensions from a neighbor’s house is unreliable; model and listing numbers differ.
If you are keeping an existing firebox and adding an insert later, design the mantel and surround for the stricter of the two scenarios or plan a modest rework when the insert is chosen. Carter Custom Construction and similar trades often coordinate with fireplace dealers early so carpentry does not outpace mechanical specs.
Working With Inspectors and Manufacturers
Pull permits when your municipality requires them for hearth and mantel alterations. Inspectors reference the installed appliance label and IRC or local amendments. Having the manual on site speeds approval.
Photograph the label, document distances during layout, and keep a simple sketch for future owners. Custom work should be beautiful and traceable.
FAQ
How far above the fireplace opening does my mantel need to be?
There is no single answer for all homes. The distance depends on appliance type, listed clearances, mantel depth, and whether the opening is trimmed with noncombustible material. Use the manufacturer’s diagram for your exact model before cutting lumber.
Can I use a wood mantel on a gas fireplace?
Often yes, when height, projection, and support hardware meet listing requirements. Gas units still generate significant heat at the glass and top louver. Never install combustible trim closer than the manual allows, even if the flame is enclosed.
Does tile or stone on the wall let me mount wood closer?
Facing alone rarely reduces required air space to wood mantels unless the system is tested and labeled as an entire assembly. Fasteners and hidden blocks count as combustible contact points. Treat tile as finish, not as a clearance waiver.
I only want a floating shelf mantel. Are rules different?
Floating shelves use the same heat rules as traditional mantels. Hidden steel brackets must not conduct excessive heat into the shelf, and projection limits still apply. Thinner shelves can warp or discolor if placed too low.
Should I hire a custom builder instead of DIY for mantels?
If you are unsure of your appliance listing, chase construction, or hearth size, professional layout and installation reduce risk. Custom builders integrate finish carpentry with clearance documentation and coordinate with tile and stone trades for a cohesive, code-aware result.