
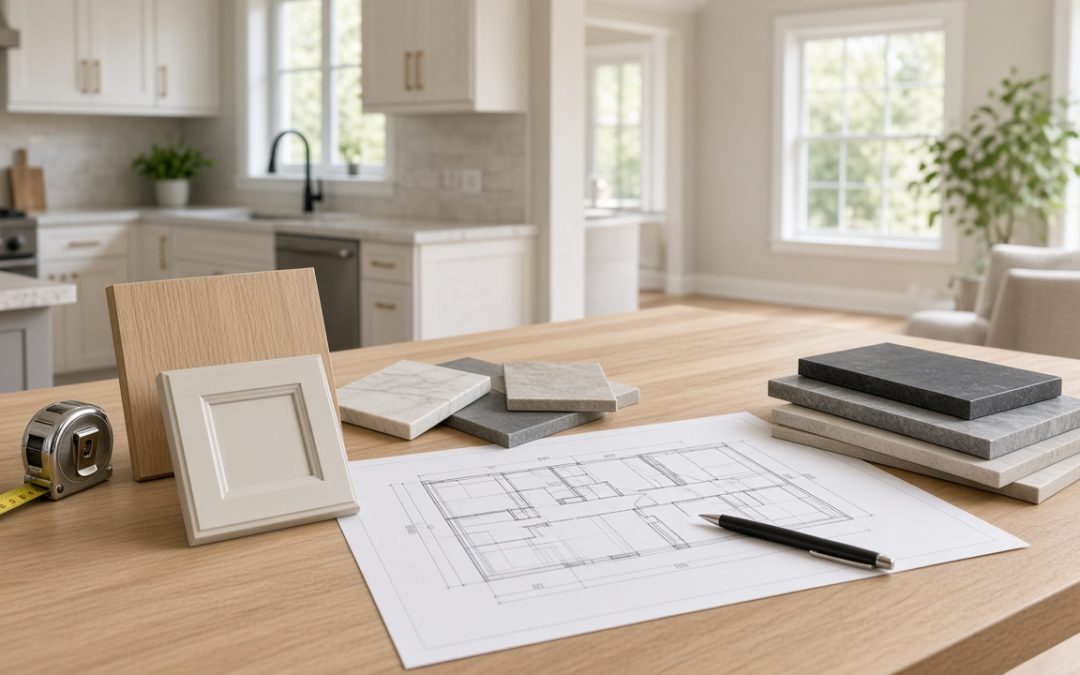
Demo day feels like the real start of a kitchen remodel, but experienced builders know the project is won or lost in the weeks before the first cabinet comes down. Decisions made early—layout, mechanical routes, material lead times, and inspection paths—control cost, stress, and how long you live without a working kitchen. If you are planning a remodel in Minnesota, where winter timelines and supply delays can stack up, locking the right details before demo protects both your budget and your sanity.
Layout and Code: The Items That Are Expensive to Change Later
Cabinet run lengths, island size, and appliance locations drive everything downstream: plumbing drops, gas lines, vent hood duct paths, and electrical circuits. Walk through a typical week in the kitchen and mark where you stand, open drawers, and need counter space. Compare that to how you want the room to work after the remodel.
Verify code-related choices early. Minnesota jurisdictions expect GFCI protection, proper clearances for ranges, and adequate ventilation. Moving a sink across the room is rarely just plumbing—it often means new drains through joists, rerouted vent stacks, and patched flooring in adjacent rooms. Changing layout after permits are drawn means redraw fees, delay, and sometimes structural review if you remove a wall that carries load.
If you are removing walls, confirm whether they are bearing before ordering cabinets. A beam order can add weeks. Get that answer on paper from a qualified professional, not from a guess after drywall is open.
Mechanical Rough-In: HVAC, Plumbing, and Electrical on Paper First
Kitchen remodels are mechanical projects dressed in pretty finishes. Before demo, your team should know where every circuit lands: refrigerator, microwave, dishwasher, small-appliance circuits, and dedicated lines for induction if you upgrade. Under-cabinet lighting, pendants, and switched outlets should be on the plan, not sketched on a stud the day of wire pull.
Plumbing plans need fixture models or at least spec sheets. Faucet hole counts, disposal switches, instant-hot devices, and pot-filler locations must match what you will buy. Gas ranges and cooktops need correct line sizing and shutoff placement. Vent hoods need a straight, sized duct run to the exterior—recirculating kits are a fallback, not a silent fix for a bad path.
HVAC matters too. A larger range hood can pull more air than your home replaces unless makeup air is considered. In tight modern builds common across the Twin Cities suburbs, that conversation belongs before drywall closes.
Cabinets, Countertops, and the Lead-Time Chain
Cabinet lead times still swing widely. Lock door style, box construction, finish, and rough opening dimensions before demo whenever possible. Delays often come from custom colors, modified heights, or late changes to appliance panels.
Countertop material choice affects timing and support. Stone and quartz need templates after cabinets are set; butcher block and some solid surfaces follow similar rules. If you want a waterfall edge, miter details, or an integrated drainboard, say so before the base cabinets are installed so supports and overhangs are correct.
Backsplash height, outlet cutouts, and window sill transitions should be decided before tile or slab work starts. Moving an outlet after tile is installed is slow, messy, and visible.
Flooring, Subfloor, and Transition Decisions
Whether you run new flooring under cabinets or stop at the toe kick affects height, dishwasher replacement, and future flexibility. There is no universal right answer, but there must be one answer for your job. Mixing floor heights at openings to the dining room or mudroom creates trip hazards and trim headaches.
Check subfloor condition early. Old kitchens hide soft spots from past leaks. If you need patching or leveling, plan it in the rough phase so finished surfaces stay flat. Radiant heat additions belong in this window too—after demo, before final floor install.
Permits, Inspections, and Temporary Kitchen Plans
Pull permits before demo when your municipality requires it. Rough plumbing, electrical, and framing inspections need to pass before insulation and close-in. Failing an inspection midstream pushes finish trades back and can strand you without appliances hooked up.
Plan how you will eat. A temporary kitchen in the basement, a microwave on the laundry counter, and a dishwashing rotation with relatives are common Minnesota survival tactics during long projects. Set a realistic duration with your builder; weather, inspection slots, and custom orders stretch timelines more often than they shrink them.
Communication With Your Builder: One Decision Log
Use a single shared list for selections: paint sheen, hardware finish, grout color, pendant height, and appliance model numbers. Photo confirmations for niche details—how far the fridge door swings, where the trash pullout lands—prevent arguments after install.
Ask what triggers change orders in your contract. Late layout shifts, unseen rot, and owner-supplied materials that do not fit are frequent sources. Knowing the rules before demo makes later conversations factual instead of emotional.
FAQ
Should I order appliances before cabinets?
Yes, in most cases. Appliance spec sheets define cutout width, depth, vent needs, and electrical requirements. Cabinets and panels are built around those numbers. Reversing the order often forces filler strips and compromised alignment.
Can we live in the house during a full kitchen demo?
Many families do, but plan dust control, path barriers, and a temporary food setup. Full gut jobs with subfloor work and long inspection gaps are harder than partial refreshes. Talk through daily access and safety with your contractor before demo.
What is the biggest pre-demo mistake homeowners make?
Underestimating how long selections take. Finish samples look easy until you are choosing among three whites under your actual lighting. Batch decisions in one or two focused meetings rather than one tile at a time over text messages.
When should structural work be decided?
Before permits and cabinet orders, always. Beam sizes, posts, and footings are not field guesses once loads are calculated. Late structural changes stop the job cold.
How do I protect original hardwood in adjacent rooms during kitchen work?
Decide protection strategy before demo: floor protection boards, transition strips, or refinishing scope after the kitchen is done. Heavy foot traffic and rolling dumpsters damage edges quickly without a plan.