
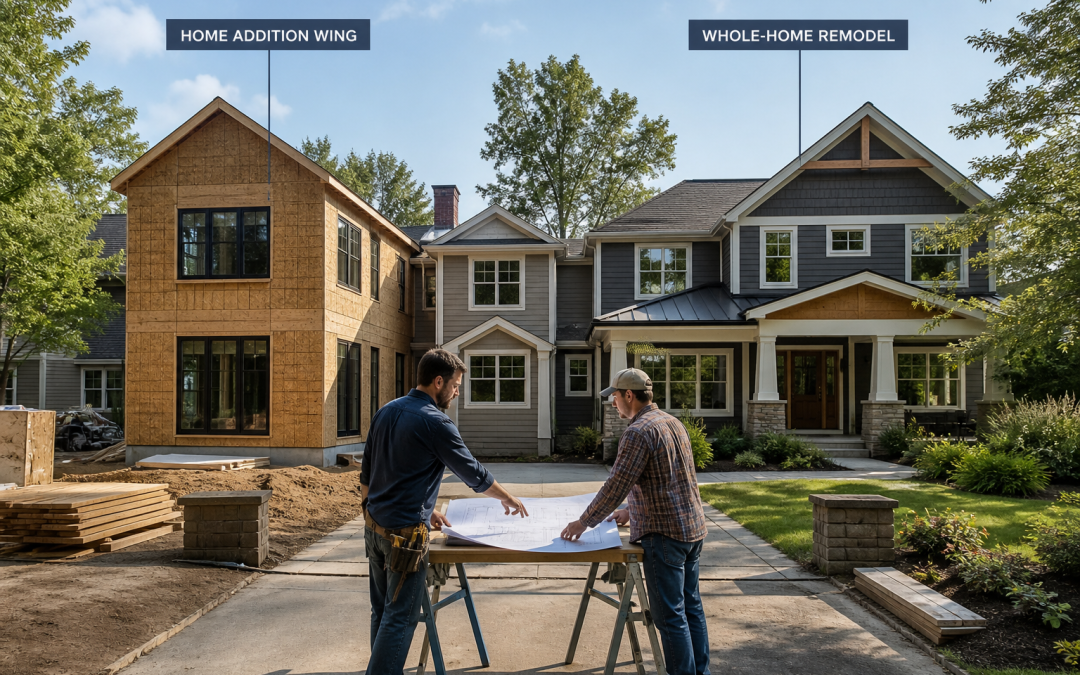
Home addition vs remodel is the familiar fork Twin Cities homeowners reach: grow outward with an addition, or reinvent the existing footprint with a whole-home remodel.
Both can deliver the kitchen, bedroom count, and daily flow you want. Cost, permits, and disruption look different on each path.
A clear framework—goals, budget, permits, living through construction, ROI, and Minnesota climate realities—keeps the home addition vs remodel choice aligned with how you live.
Carter Custom Construction helps homeowners pressure-test both paths. Start with a free consultation once your goals list is clear.
Home Addition vs Remodel: Start With Goals, Not Floor Plans
Write down the problems you are solving. Is it one missing bedroom and bath for aging parents? A kitchen that cannot host holidays? A dark main level with no yard connection?
Or a house that is functionally obsolete—bad circulation, tiny closets, failing systems—despite a good lot and location?
An addition shines when existing rooms mostly work and you need dedicated new space: a primary suite, mudroom and garage link, family room, or home office.
A whole-home remodel wins when walls, systems, and layout fight you everywhere. Remodeling also makes sense when you love the neighborhood and lot but a 1970s or 1990s plan no longer fits modern life.
If your list mixes a new suite with gutting the kitchen, moving stairs, and rewiring, you may need a hybrid: addition plus selective remodel.
Carter Custom Construction often sees success when scope matches the real bottleneck instead of a maximum wish list. That is the heart of any honest home addition vs remodel conversation.
Review how Carter approaches home addition planning when expansion is on the table.
Budget: Where the Money Goes in a Home Addition vs Remodel
Additions look simple on paper—new square footage at a cost per foot—but Minnesota projects include foundation, structure, roofing tie-ins, exterior matching, mechanical extension, and finishing to match or upgrade existing interiors.
Matching old brick, siding profiles, and window lines takes craft and money. Underestimating exterior continuity is a common budget surprise.
Whole-home remodels concentrate cost inside: demolition, structural changes, plumbing moves, electrical upgrades, insulation, windows, and finishes throughout.
You may avoid a new foundation, yet discover outdated wiring, undersized HVAC, or soft subfloors once walls open. Contingency matters more when you open the whole house.
Ask for apples-to-apples scopes: site work, permits, allowances, and finishes. A cheaper line item that excludes mechanical design or exterior patching is not a bargain.
Pricing a home addition vs remodel at the same finish level is the only fair comparison.
Permits, Inspections, and Neighborhood Reality
Both paths need permits in most Twin Cities cities and suburbs. Additions typically trigger setback reviews, lot coverage limits, and sometimes variance conversations if you are tight to property lines.
Second-story additions raise structural and neighbor-impact questions. Whole-home remodels may stay within the existing envelope for zoning, but still require building, electrical, plumbing, and mechanical permits when you alter structure or systems.
Historic districts, lakeshore rules, and HOA guidelines can shape exterior choices either way. Factor review timelines into holiday or move-in targets.
A well-documented plan set speeds approvals; vague sketches slow everyone down.
Permit and code education from the Minnesota Department of Labor and Industry construction codes helps homeowners understand why plan quality matters either way.
Living Through Construction
Additions can sometimes let you keep using most of the house while the new wing rises, especially if the connection point is limited.
Tying into existing walls, roofs, and mechanicals still means noise, dust, and temporary disruptions. Weather protection at the tie-in is critical during Minnesota shoulder seasons and winter.
Whole-home remodels often require temporary kitchens, sealed work zones, or short-term housing—especially for gut renovations.
Families with young kids or remote work should weigh disruption cost as carefully as construction cost. Some clients stage in phases; others move out and finish faster. Neither is universally right.
Disruption is often the tie-breaker in a home addition vs remodel decision when budgets are close.
Learn more about Carter’s remodeling approach on their kitchen remodeling and general contractor remodeling pages.
ROI and Resale in the Twin Cities Market
Buyers pay for usable bedrooms, updated kitchens and baths, and coherent flow. They discount awkward additions that ignore original architecture, and partial remodels that leave old systems next to new finishes.
ROI is strongest when the project fixes a clear market gap for your neighborhood price band—such as adding a true primary suite where comps already have one, or bringing a dated interior up to nearby sales.
Do not chase square footage alone. A modest, well-integrated addition can outperform a large, cheap box.
A focused whole-home remodel that modernizes main living areas can outperform a cosmetic refresh that ignores insulation and mechanicals.
Market value follows usable, coherent space—not the louder choice in a home addition vs remodel debate.
When a Home Addition vs Remodel Decision Favors an Addition
Choose an addition when your existing layout works for daily life, you need purpose-built space the current footprint cannot spare, lot coverage and setbacks allow a sensible footprint, and you want to preserve finished areas that still meet your standards.
Minnesota climate note: new wings need foundations detailed for frost depth, drainage, and insulation continuous with the existing envelope.
Poorly tied roofs and walls create ice dams and cold spots. Plan the thermal boundary as carefully as the floor plan.
See how Carter builds for Twin Cities homes on the about Carter Custom Construction page.
When a Whole-Home Remodel Wins
Choose a full remodel when circulation, room sizes, and sightlines are wrong throughout; mechanical, electrical, and insulation systems are due for replacement anyway; you would spend addition money fixing the old house and still dislike the layout; or zoning and lot limits block a meaningful expansion.
Climate note: remodeling is the moment to air-seal, upgrade insulation, and right-size HVAC for tighter envelopes.
Minnesota winters punish leaky ducts and uninsulated rim joists. A remodel that ignores the building envelope leaves comfort and energy savings on the table.
Energy and envelope priorities often tip a home addition vs remodel choice toward remodeling when systems are already due.
A Simple Home Addition vs Remodel Decision Path
Rank your must-haves. Price a schematic addition and a schematic remodel at the same finish level.
Compare disruption, permit risk, and five-year plans—will you move, age in place, or host multigenerational living? Then decide with eyes open.
When you want a Twin Cities builder who can pressure-test both paths against budget, structure, and Minnesota realities, talk with Carter Custom Construction.
They can help you choose the route that fits your home—and build it to last.
Contact Carter Custom Construction to walk through a home addition vs remodel plan built around your goals, lot, and budget.